




-
-
For more information regarding the value of a property, please contact us for a free consultation.
1181 Lone Pine DR Bracebridge, ON P1L 1X4
4 Beds
2 Baths
Key Details
Sold Price -
Property Type Single Family Home
Sub Type Detached
Listing Status Sold
Purchase Type For Sale
Approx. Sqft 2000-2500
Subdivision Macaulay
MLS Listing ID X13854576
Sold Date -
Style Bungalow
Bedrooms 4
Annual Tax Amount $4,293
Tax Year 2026
Property Sub-Type Detached
Property Description
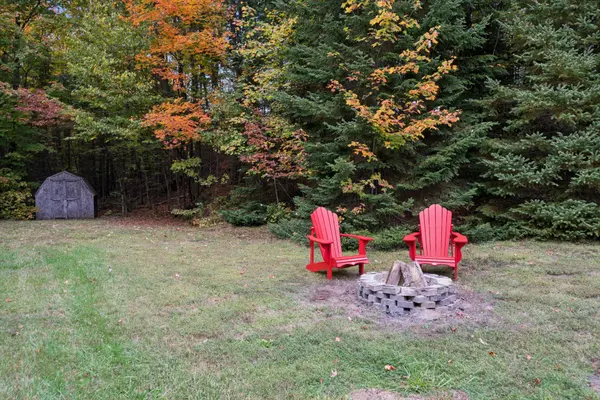
4-BDRM | 2-BATH | 2200 SQFT | 2.5 ACRES | ATTACHED GARAGE | BUNKIE * Located just on the outskirts of town, this level 2.5-acre property (622' x 360') offers 2260 sqft of finished single-story living surrounded by a mature forest and exceptional privacy. Designed for accessibility, the functional layout features spacious open-concept main areas, quiet hideaways, and a large foyer. The home includes 4 spacious bedrooms and 2 bathrooms, highlighted by a primary suite with abundant closet space and a 3-piece ensuite. The peaceful backyard serves as an outdoor retreat, complete with a hot tub, a 14' x 14' bunkie, a wood storage shed, and a gazebo resting directly on natural Canadian Shield out front. This comfortable home features a high-efficiency forced-air propane furnace, central A/C, a cozy living room woodstove, and upgraded attic insulation (combining spray foam with two feet of blown-in fiberglass). Parking and storage are seamless with a double paved driveway and a 22' x 12' attached garage offering direct indoor access. Utilities include high-speed Lakeland Fibre Optic internet, a drilled well, and an owned tankless on-demand hot water heater. For ultimate peace of mind during power outages, an installed GenerLink meter-mounted transfer switch connects to a 7,500W generator (not included) to power your breaker panel, heat, water, and appliances directly. Situated just 8 minutes from downtown Bracebridge and 7 minutes from Highway 11, the home blends country tranquil living with quick access to town amenities.
Location
Province ON
County Muskoka
Area Muskoka
Zoning RR
Rooms
Family Room No
Basement None
Kitchen 1
Interior
Interior Features Primary Bedroom - Main Floor, Propane Tank, Generator - Full, On Demand Water Heater, Water Heater Owned, Water Treatment, Wheelchair Access
Cooling Central Air
Fireplaces Number 1
Fireplaces Type Wood Stove
Exterior
Exterior Feature Deck, Hot Tub, Privacy, Year Round Living
Parking Features Private Double
Garage Spaces 2.0
Pool Other
View Trees/Woods, Forest
Roof Type Metal
Road Frontage Year Round Municipal Road, Public Road, Paved Road, Municipal Road
Lot Frontage 622.0
Lot Depth 360.0
Total Parking Spaces 8
Building
Building Age 31-50
Foundation Slab
Others
Senior Community Yes
ParcelsYN No
Read Less
Want to know what your home might be worth? Contact us for a FREE valuation!

Our team is ready to help you sell your home for the highest possible price ASAP
Nearby Locations