


-
-
For more information regarding the value of a property, please contact us for a free consultation.
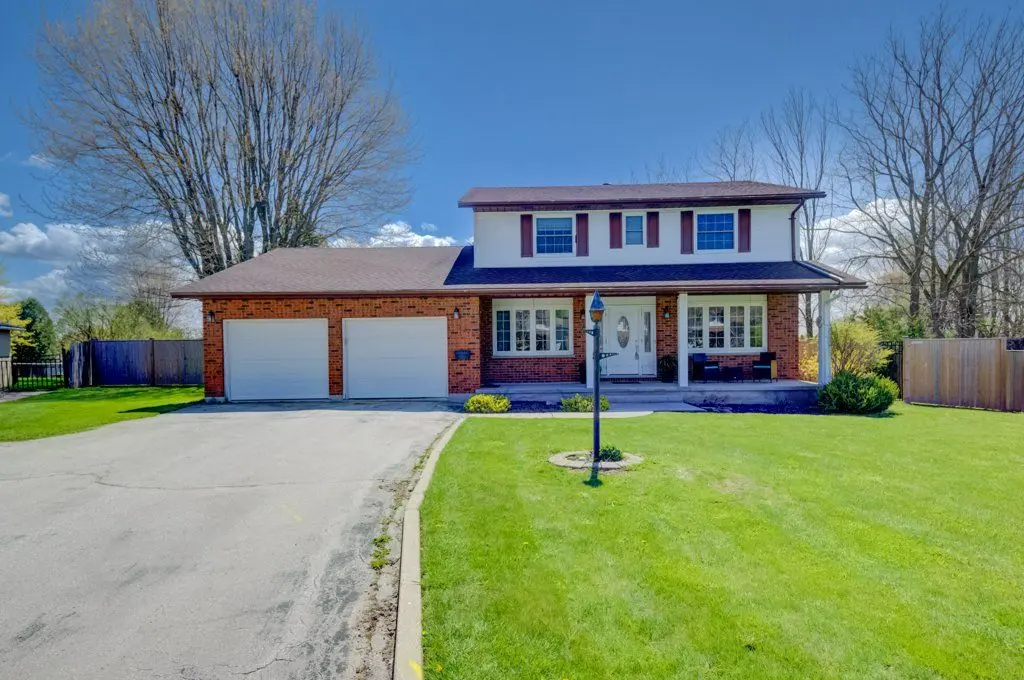
33 Tower RD Arran-elderslie, ON N0G 1L0
4 Beds
4 Baths
0.5 Acres Lot
Key Details
Sold Price -
Property Type Single Family Home
Sub Type Detached
Listing Status Sold
Purchase Type For Sale
Approx. Sqft 2000-2500
Subdivision Arran-Elderslie
MLS Listing ID X13127180
Sold Date -
Style 2-Storey
Bedrooms 4
Annual Tax Amount $4,424
Tax Year 2025
Lot Size 0.500 Acres
Property Sub-Type Detached
Property Description
Spacious 4 bedroom, 4 bath home situated on a generous 1/2 acre lot with gas heating. The home features a large, well designed kitchen with an abundance of cabinetry and a sizable island, bonus is the quaint butler pantry. Perfect for family living and entertaining. The main floor offers both a comfortable living room and a separate family room, providing plenty of space for everyone. Also on this level is a 2pc bath, along with a spacious foyer and toy room which could also be used for an office. Four bedrooms on the upper level. The primary includes a convenient 3pc ensuite. The lower level offers excellent potential for a future rec room, along with a huge storage area and 2pc bath. Outside enjoy a fully fenced yard. Ideal for kids, pets and outdoor activities. The attached double car garage has an entry to the homes main level as well as the homes lower level. This is a property that you would be proud to call yours.
Location
Province ON
County Bruce
Area Bruce
Zoning R1
Rooms
Family Room Yes
Basement Full, Unfinished, Walk-Up
Kitchen 1
Interior
Interior Features Auto Garage Door Remote, Floor Drain, On Demand Water Heater, Storage, Water Heater Owned, Workbench
Cooling Other
Fireplaces Number 1
Exterior
Exterior Feature Landscaped, Patio, Porch, Year Round Living
Parking Features Front Yard Parking, Private, Private Double
Garage Spaces 2.0
Pool None
Roof Type Asphalt Shingle
Road Frontage Municipal Road, Paved Road, Year Round Municipal Road
Lot Frontage 63.53
Lot Depth 100.0
Total Parking Spaces 8
Building
Building Age 31-50
Foundation Block
Others
Senior Community Yes
Security Features Carbon Monoxide Detectors,Smoke Detector
ParcelsYN No
Read Less
Want to know what your home might be worth? Contact us for a FREE valuation!

Our team is ready to help you sell your home for the highest possible price ASAP
Nearby Locations