


-
-
For more information regarding the value of a property, please contact us for a free consultation.
6511 21/22 Nottawasaga Side Road Clearview, ON L0M 1S0
4 Beds
3 Baths
2 Acres Lot
Key Details
Sold Price -
Property Type Single Family Home
Sub Type Detached
Listing Status Sold
Purchase Type For Sale
Approx. Sqft 3500-5000
Subdivision Rural Clearview
MLS Listing ID S12942660
Sold Date -
Style 2-Storey
Bedrooms 4
Annual Tax Amount $7,335
Tax Year 2025
Lot Size 2.000 Acres
Property Sub-Type Detached
Property Description
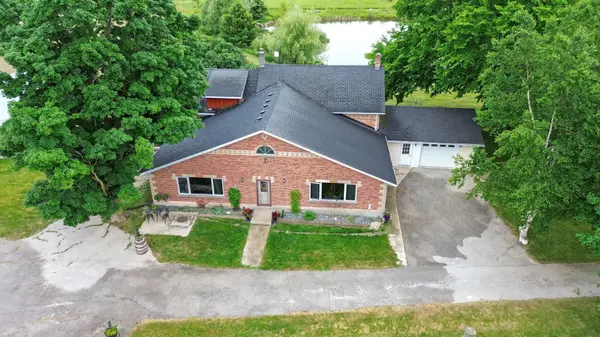
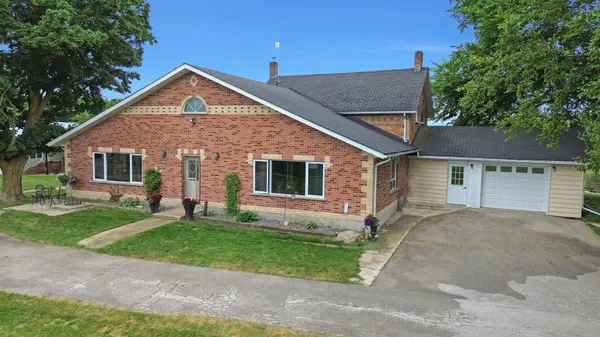
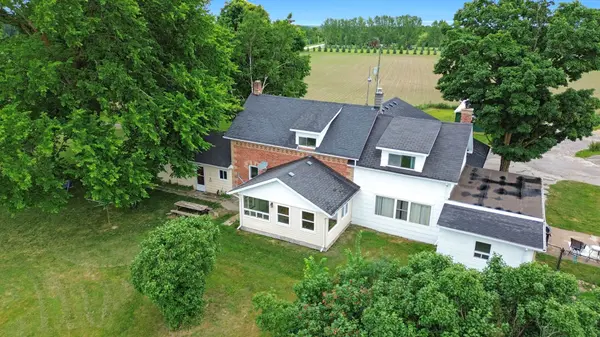
Whether your hobby is gardening, cars or toys, recreation, woodworking etc this property will likely adapt to your needs. Close to Amenities (Main Road & Shopping in Stayner)! Over 4000 Sq Ft of Living Space on Main Levels. Over 3800 sq ft in House & Heated pt finished 1.5+ Car Attached Garage with 2pc bathroom. Apx 3.91 Acres, trees, Stream, pasture & 20' Deep Pond with Dock. Large Bank Barn. 30X40 Insulated 6 car Garage & 28x48 Heated 4 Bay Shop. Century home with Addition in 1995. Huge Front Living Room & Massive Dining Room used as In-law Main Floor Bedroom Set up. Large Kitchen with Breakfast Area & W/O to Sunroom. Main Floor Bedroom & Modern 4pc Bathroom. Main Floor Laundry. Past Owner had W/I Cooler for butcher shop now used as Storage Room. Has Separate Entrance at Side & Rear Entrance (many possibilities). 2nd Floor Huge Master Bedroom with W/O to Deck/Balcony above Storage Room. A wall of B/I Storage Cupboards in Hallway. 2nd Bdrm good size with smaller 3rd Bdrm & Modern Renovated 3pc with Clawfoot Tub. . First 4 inside pictures. LR, Kit, Master, 2nd Bedroom are AI generated. Brand New HWT & Propane Furnace.
Location
Province ON
County Simcoe
Area Simcoe
Zoning AG/EL (some EP at front)
Rooms
Family Room Yes
Basement Partial Basement
Kitchen 1
Interior
Interior Features Water Heater Owned, Water Softener
Cooling None
Fireplaces Number 1
Exterior
Parking Features Private
Garage Spaces 11.0
Pool None
Roof Type Asphalt Shingle
Lot Frontage 433.1
Lot Depth 440.9
Total Parking Spaces 31
Building
Building Age 100+
Foundation Stone
Others
Senior Community Yes
ParcelsYN No
Read Less
Want to know what your home might be worth? Contact us for a FREE valuation!

Our team is ready to help you sell your home for the highest possible price ASAP
Nearby Locations